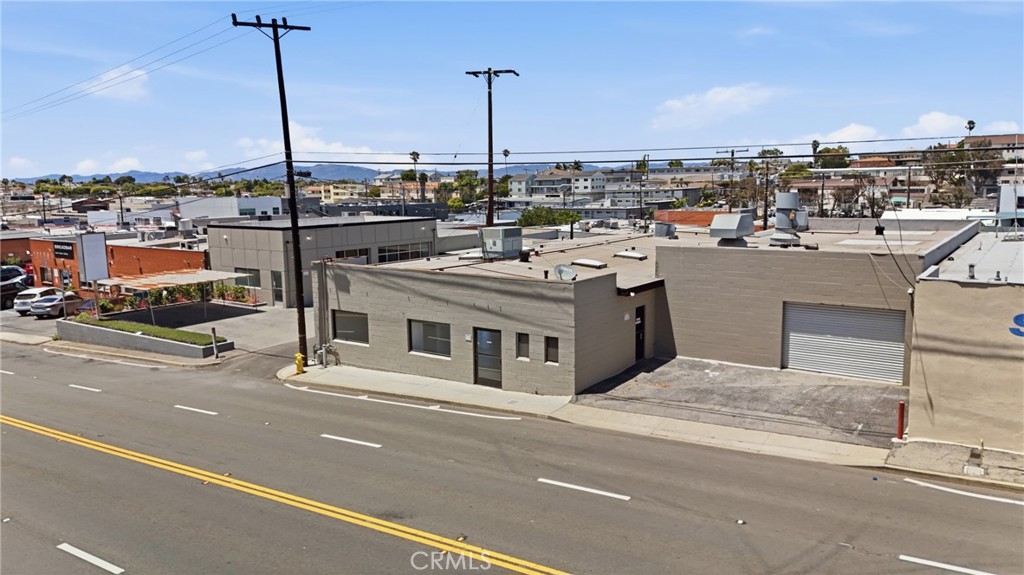
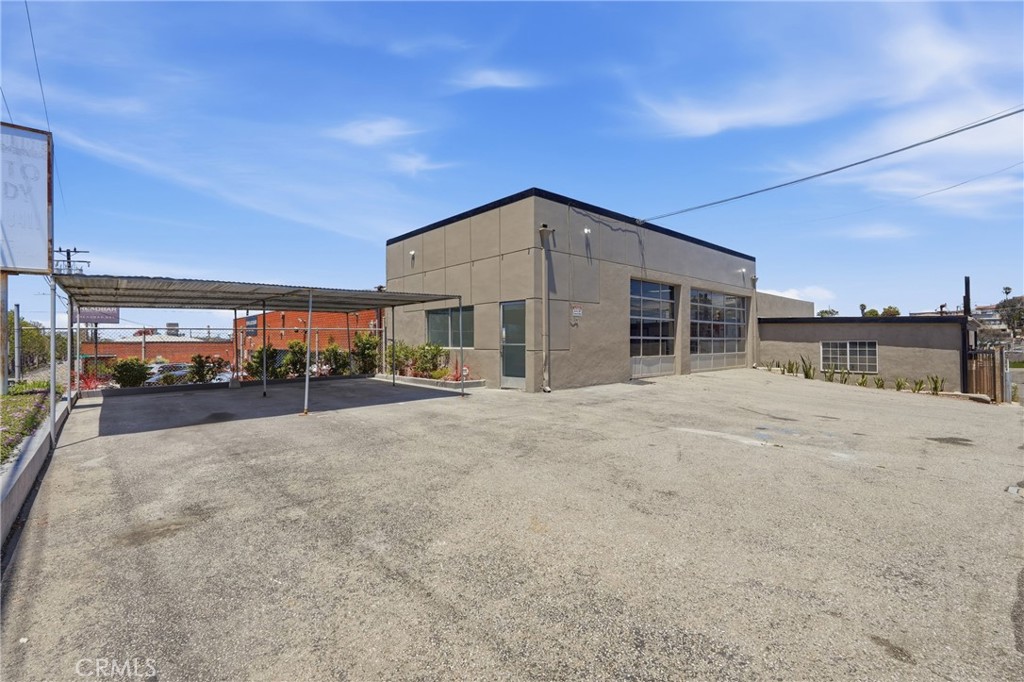
Commercial building with gray facade, large garage doors, and paved parking area.
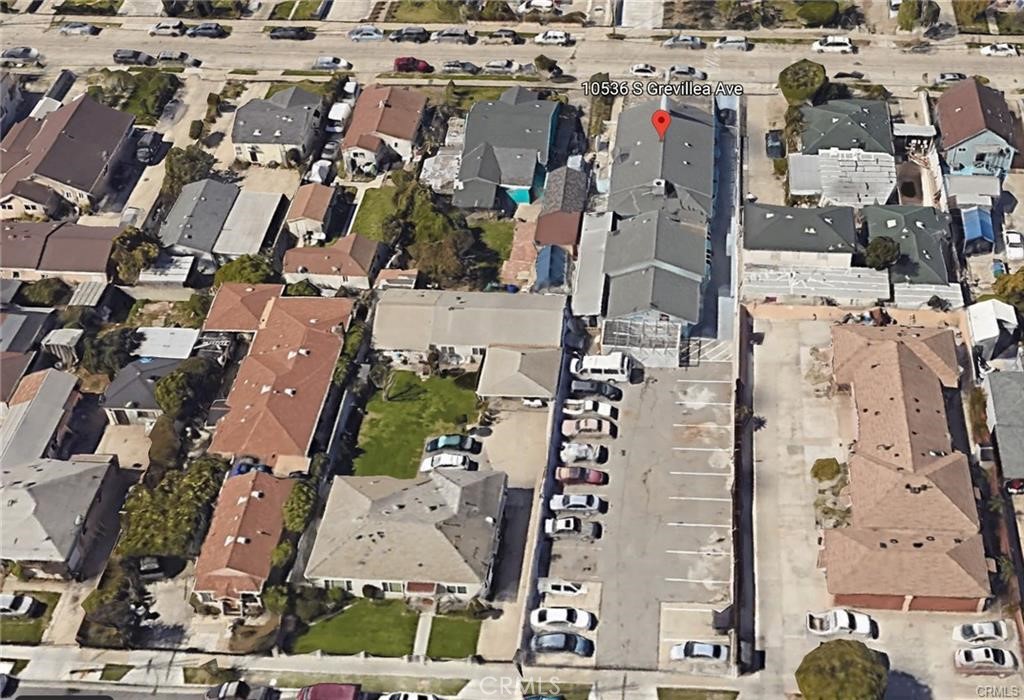
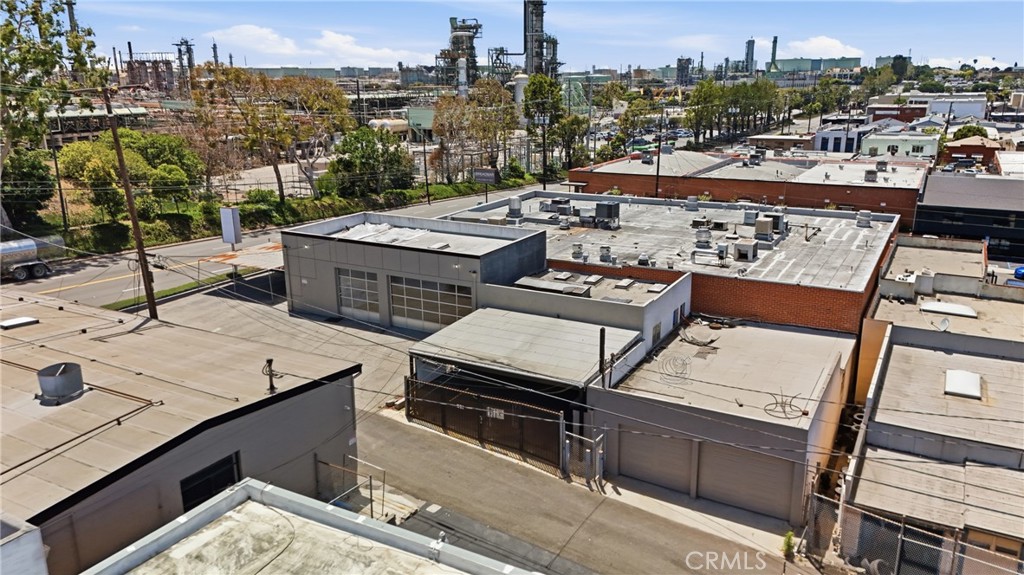
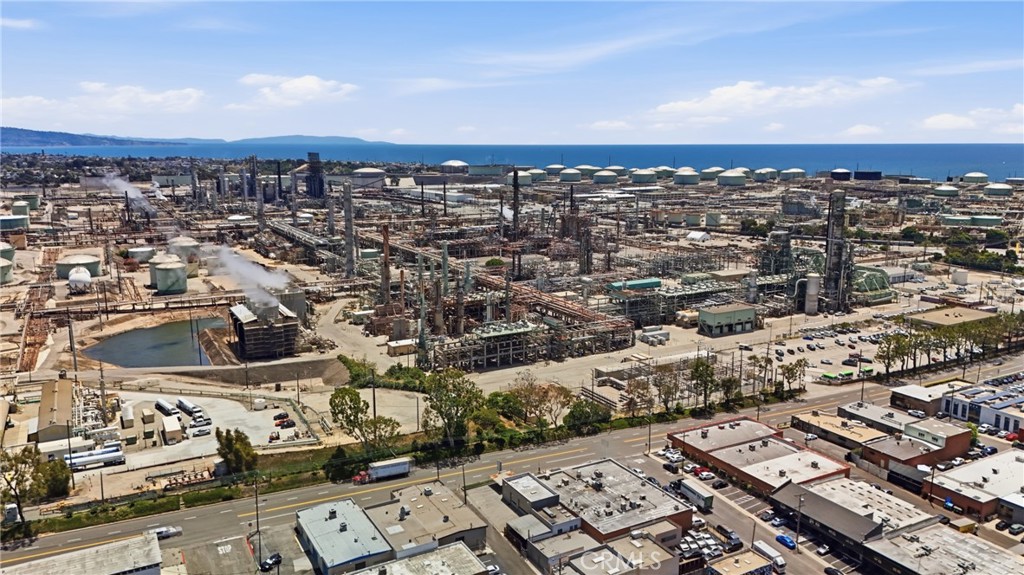
Aerial view of low-rise industrial buildings, with refinery structures in the distance.
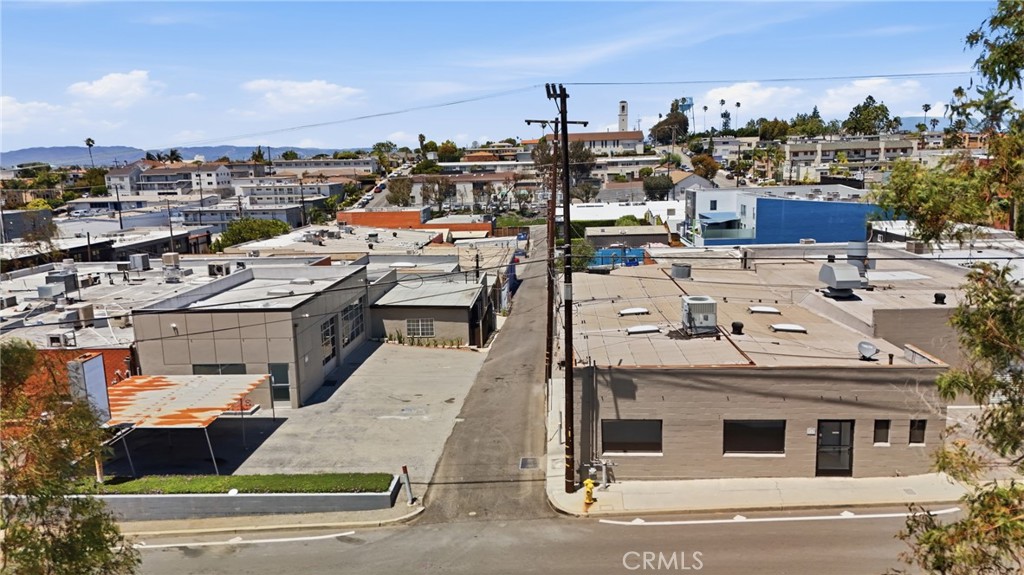
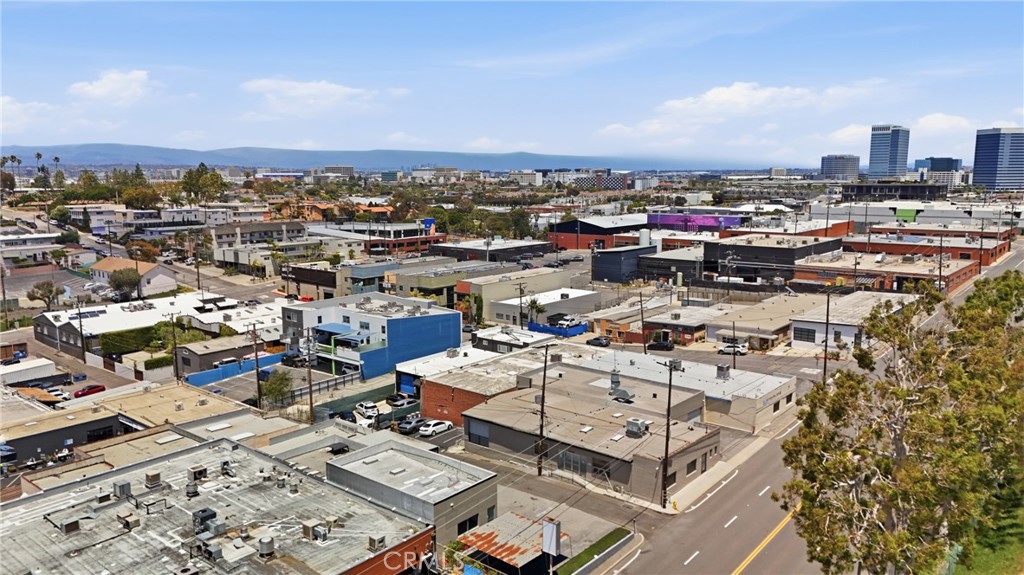
Aerial view of low-rise commercial buildings and streets in El Segundo.
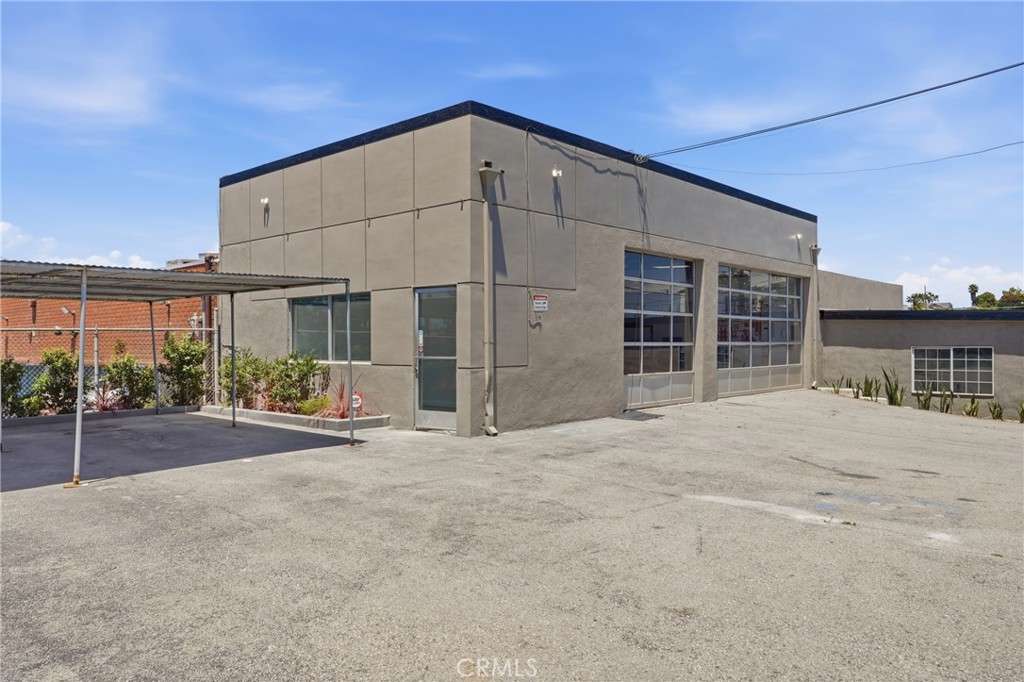
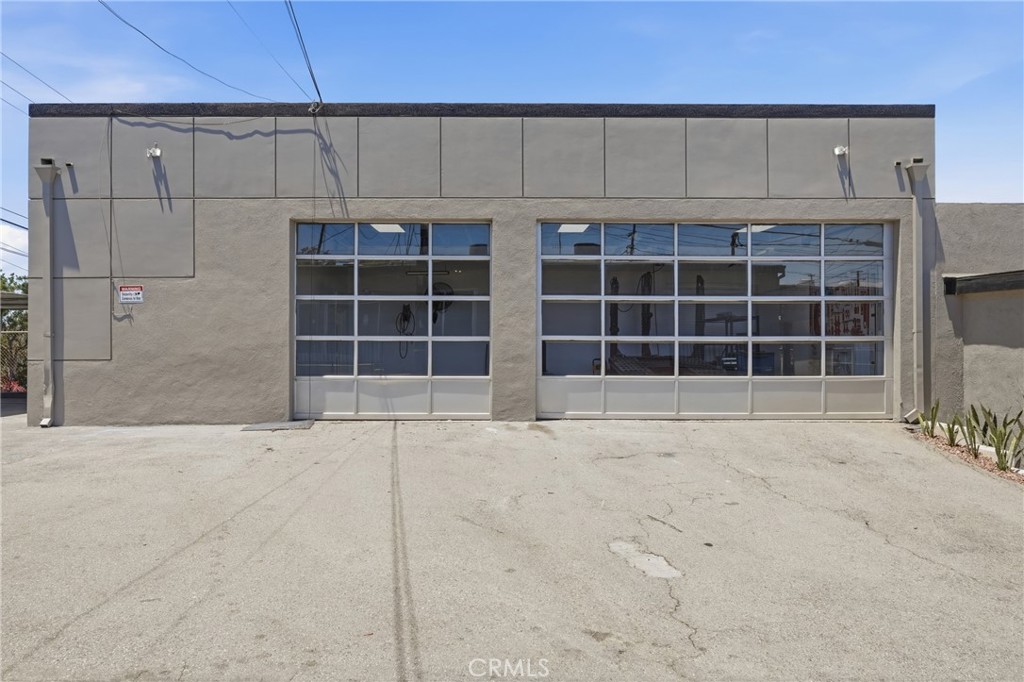
Commercial building with a gray facade and two large glass garage doors.
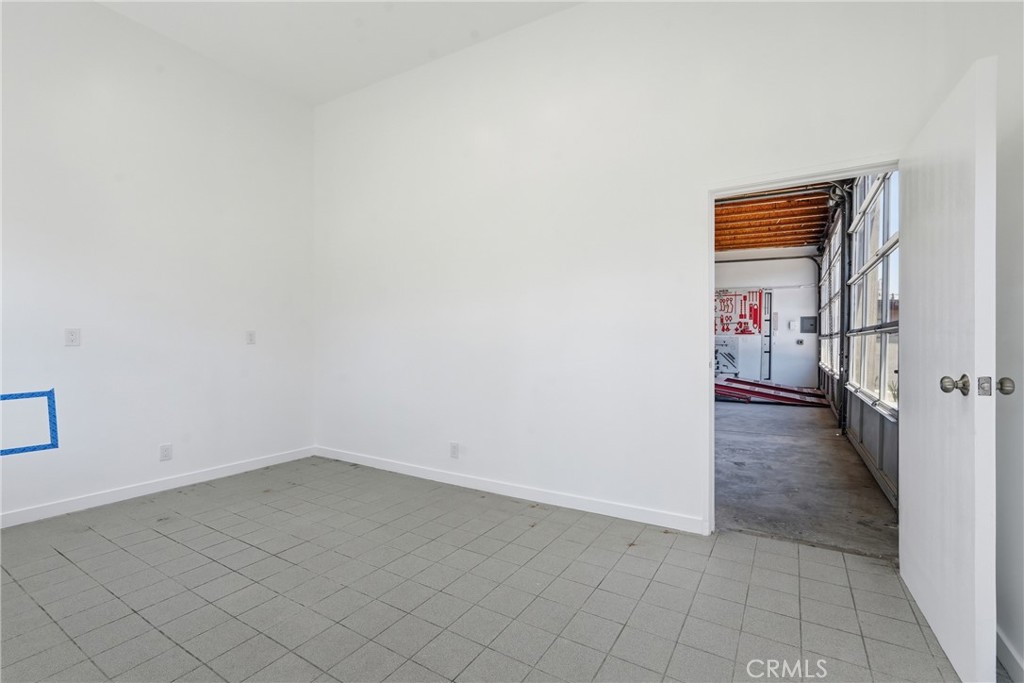
Empty tiled room opening onto a garage with tall windows and exposed ceiling beams.
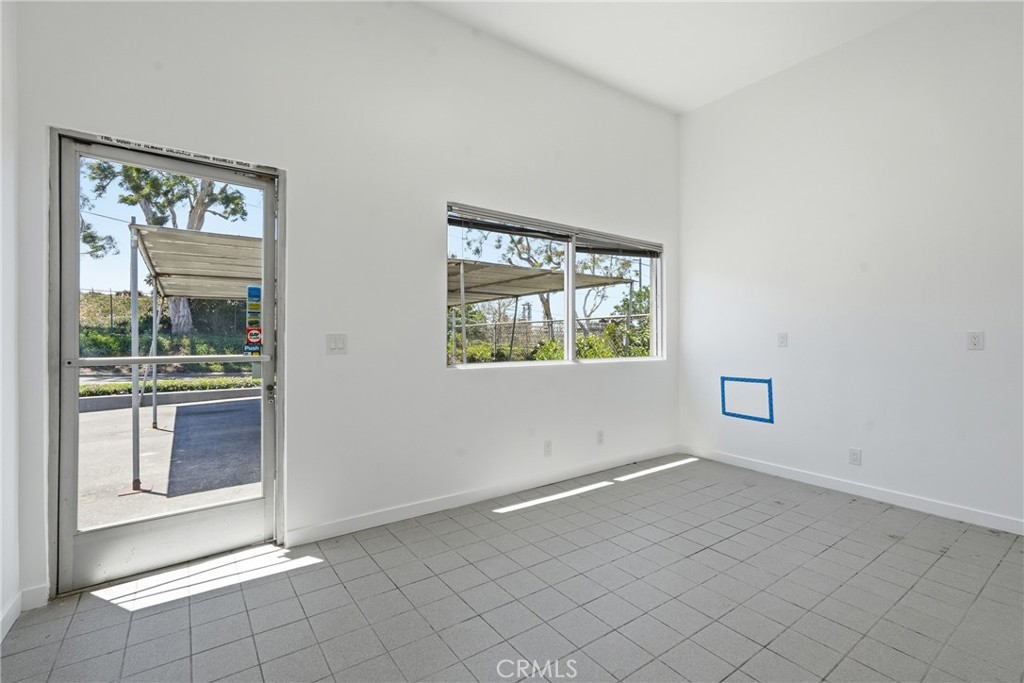
Empty room with gray tile flooring, a glass door, and wide windows.
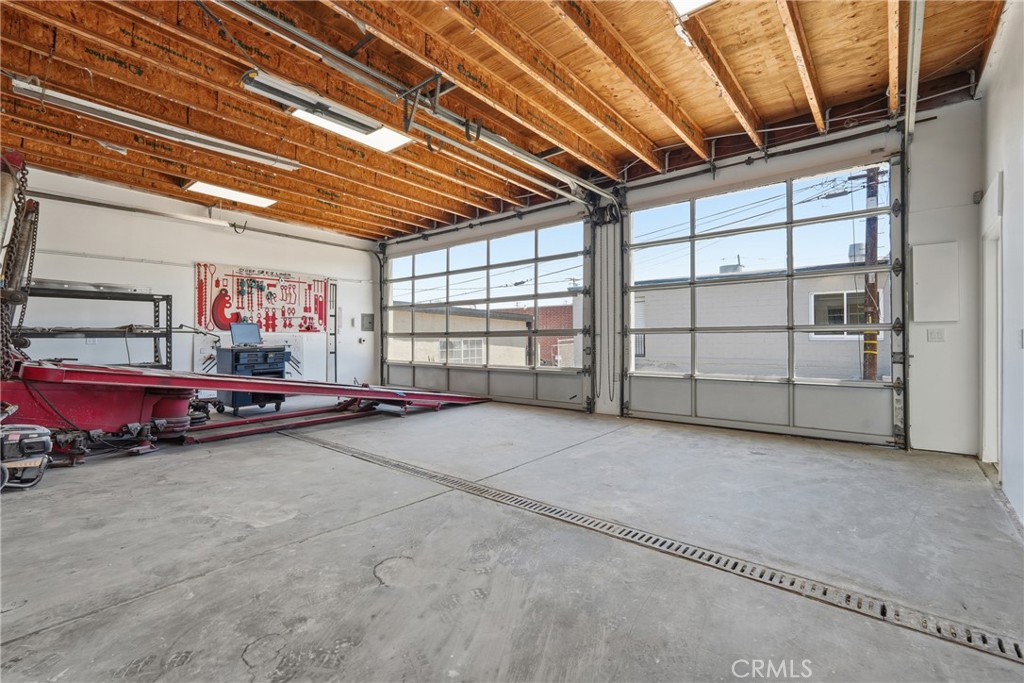
Garage with exposed wood rafters, two glass-paneled doors, and a red automotive lift.
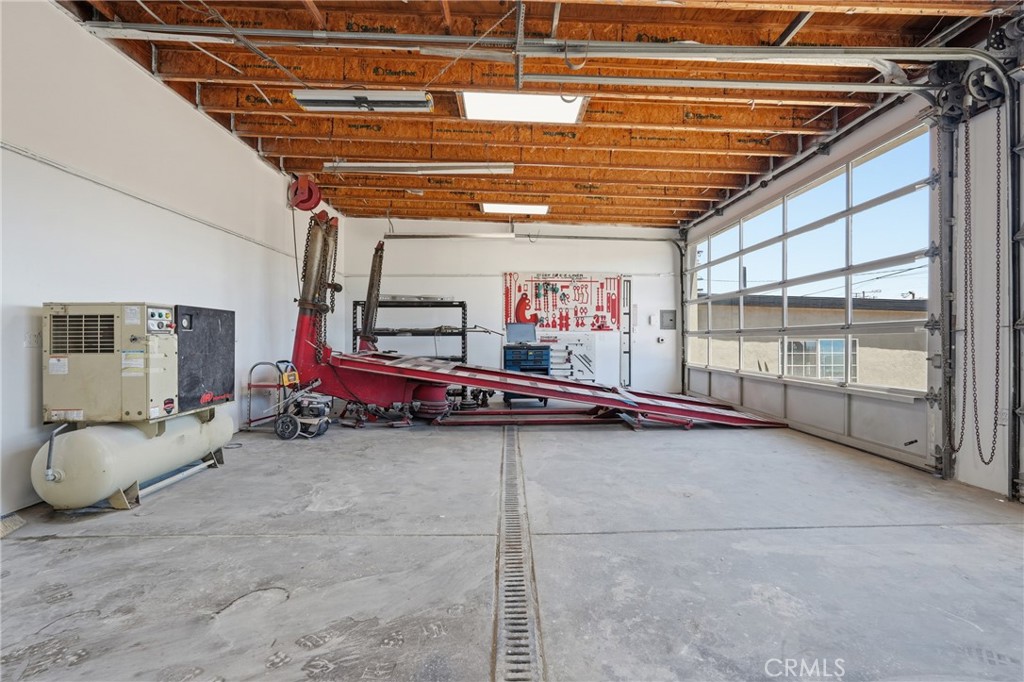
Garage workshop with a red automotive lift, air compressor, and large glass-paneled garage door.
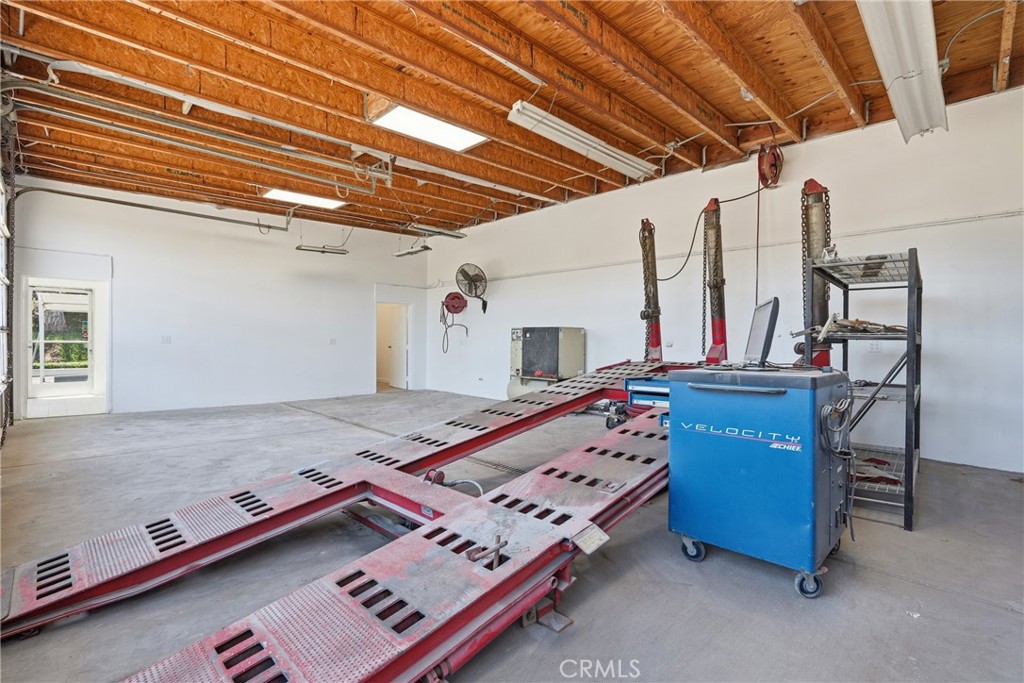
Automotive repair garage with red vehicle lifts and a blue equipment cabinet.
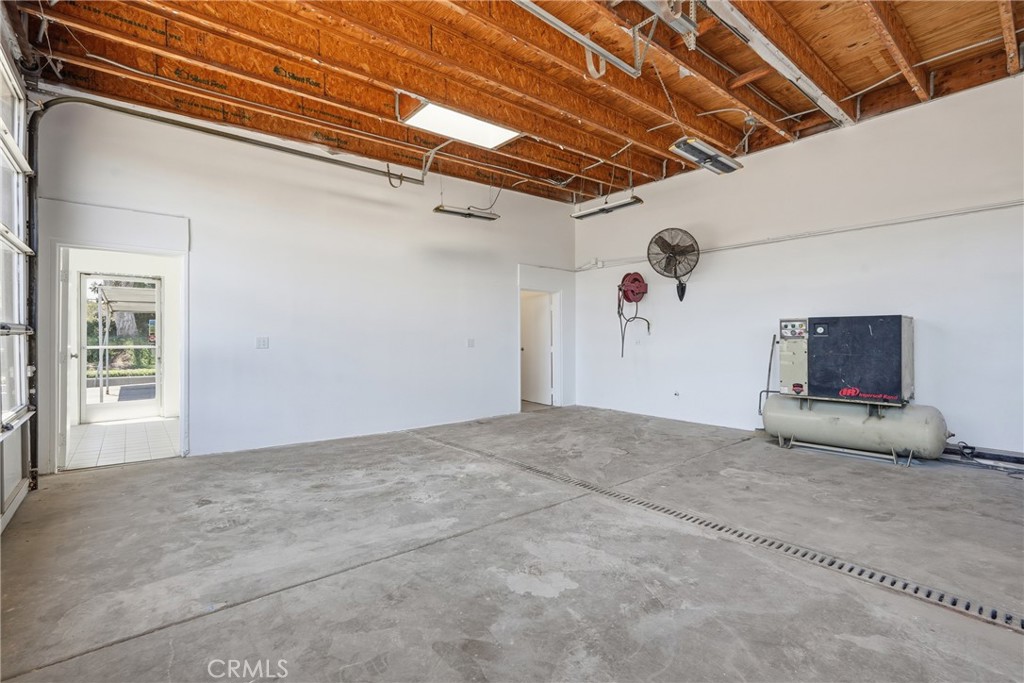
Empty garage with exposed wood roof framing, concrete floor, and wall-mounted air compressor.
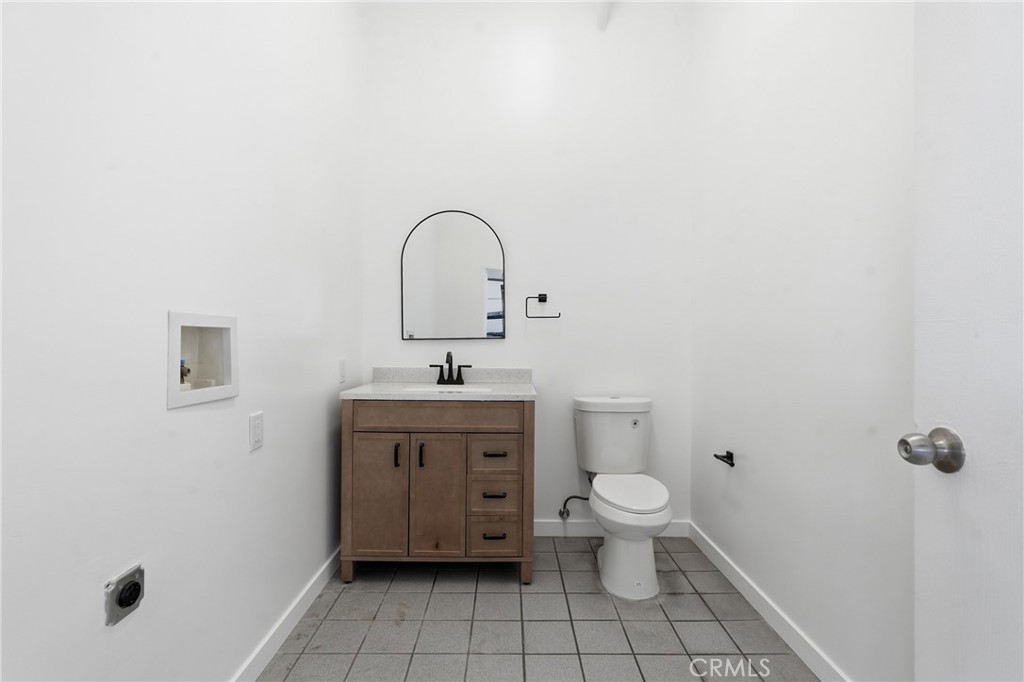
Bathroom with a wood vanity, arched mirror, toilet, and gray tiled floor.
Commercial building with a broad paved lot, covered parking canopy, and large garage-style windows.
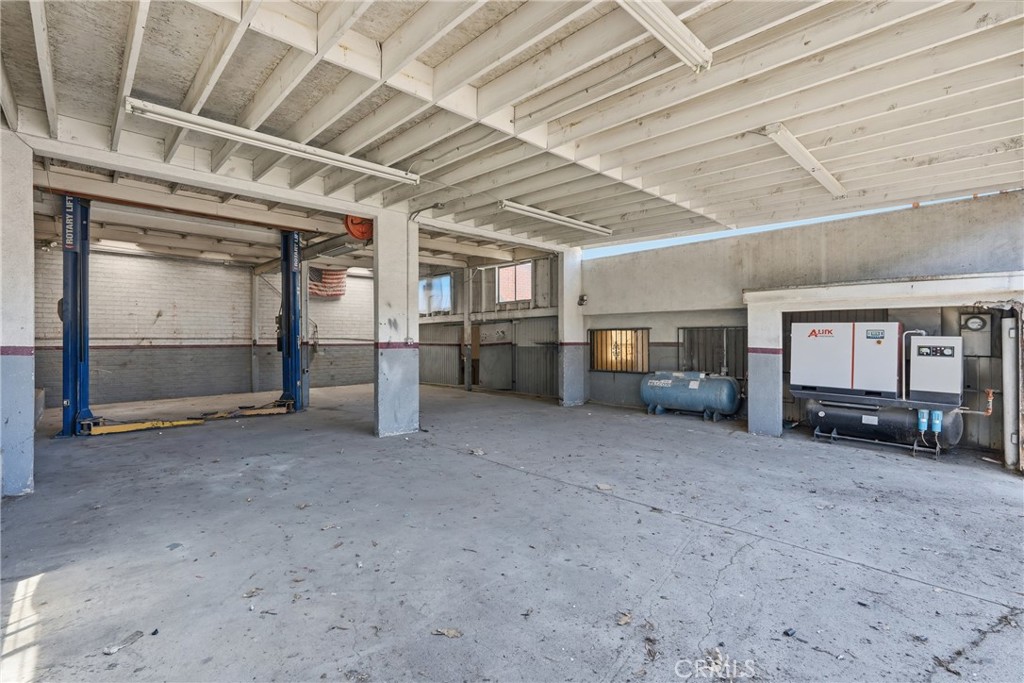
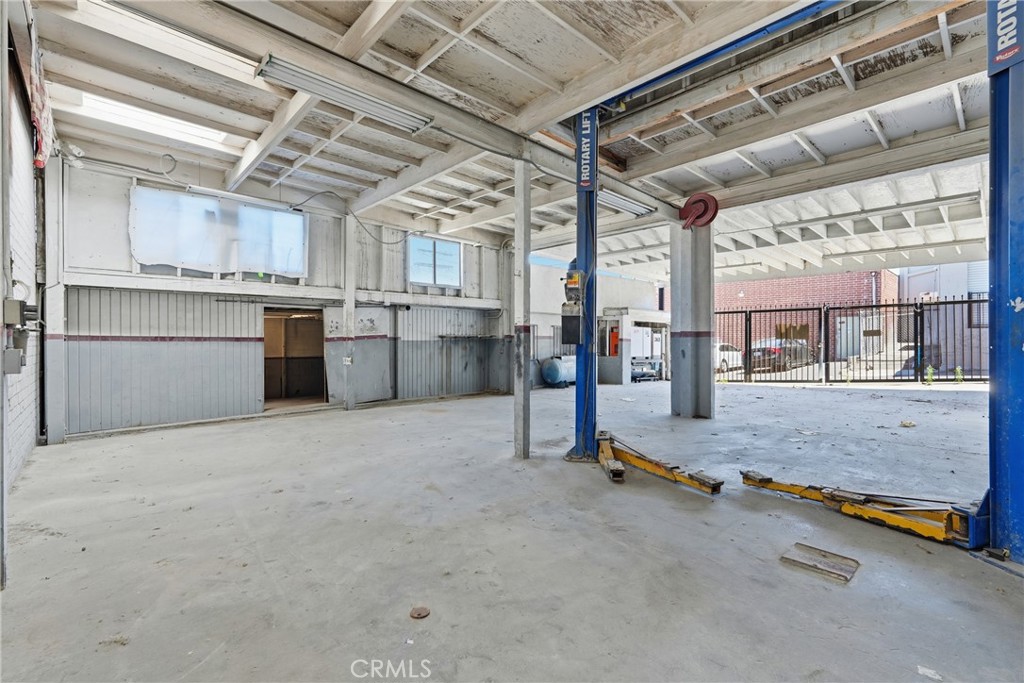
Vacant garage with a two-post vehicle lift and compressor equipment along the wall.
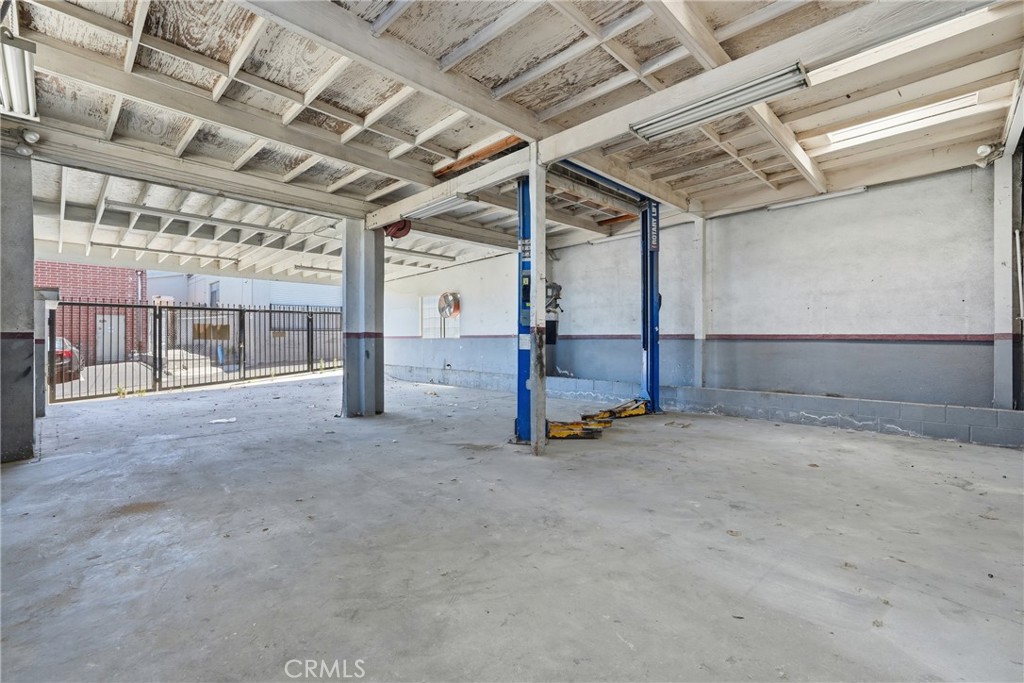
Vacant garage with a blue vehicle lift, concrete floor, and exposed ceiling beams.
Vacant garage with exposed rafters, concrete floor, and a blue vehicle lift.
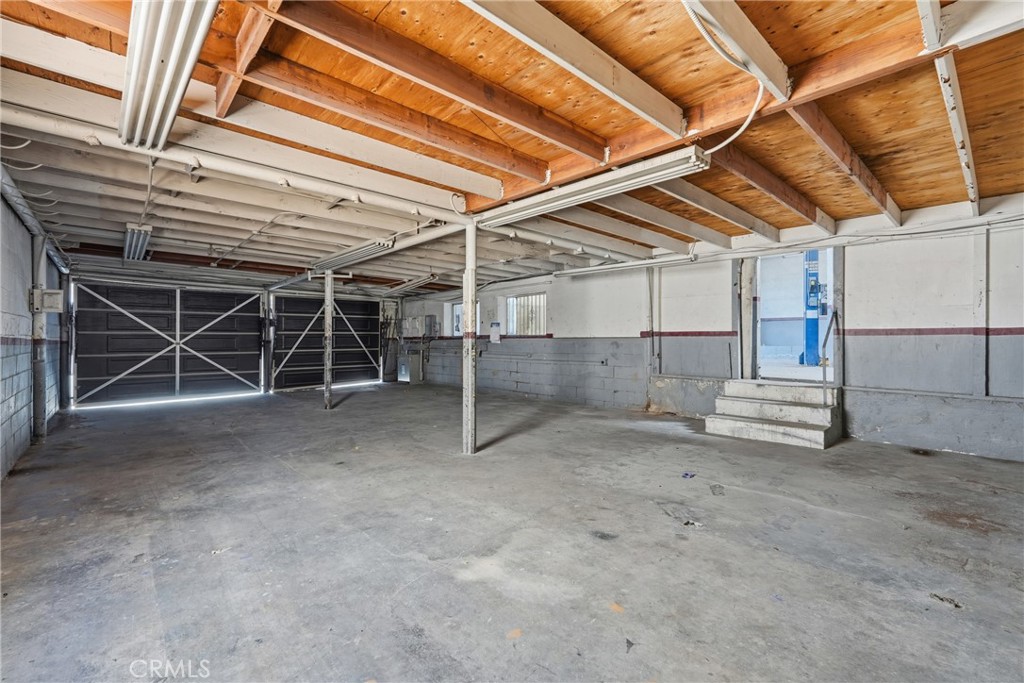
Empty garage with exposed wooden ceiling joists, concrete floor, and dark metal doors.
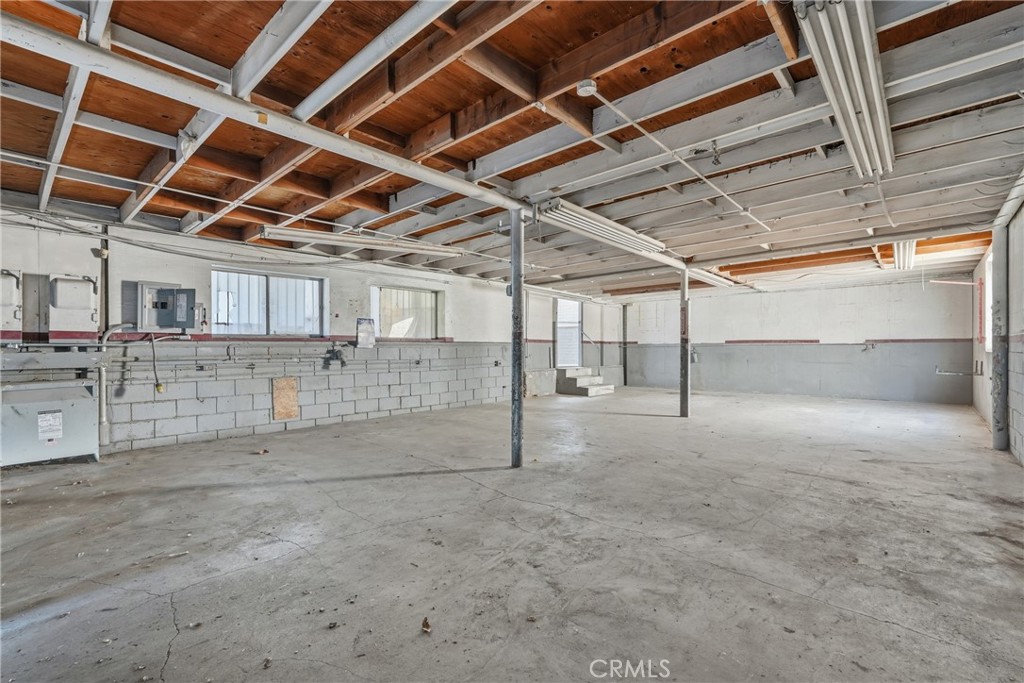
Vacant industrial interior with exposed wood ceiling beams, concrete floor, and metal support posts.
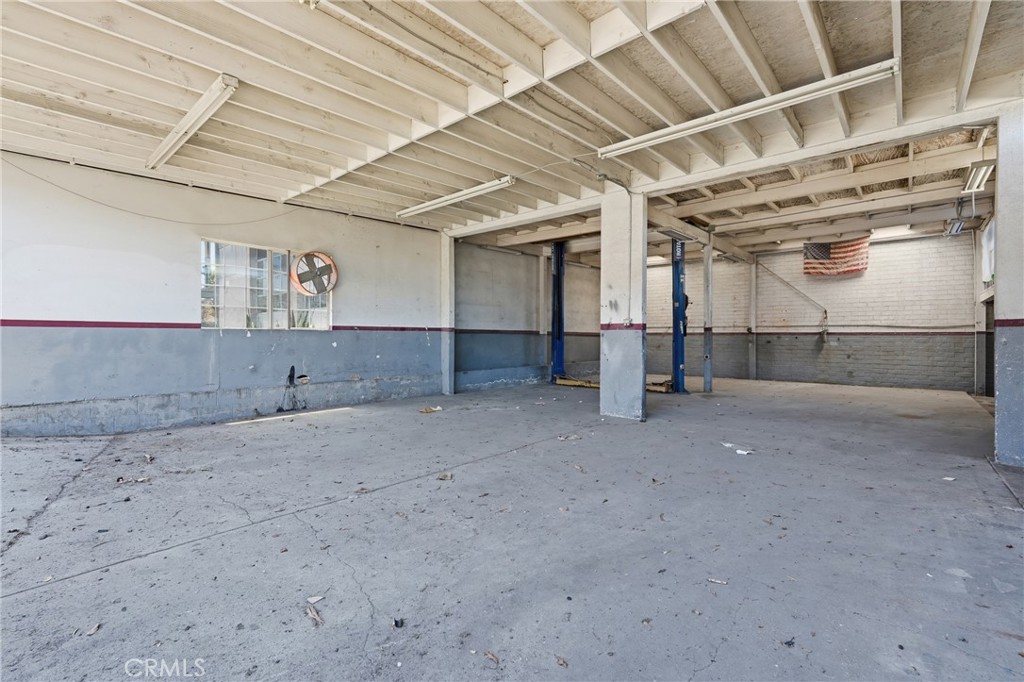
Empty garage with two blue vehicle lifts, exposed beams, and an American flag on the rear wall.
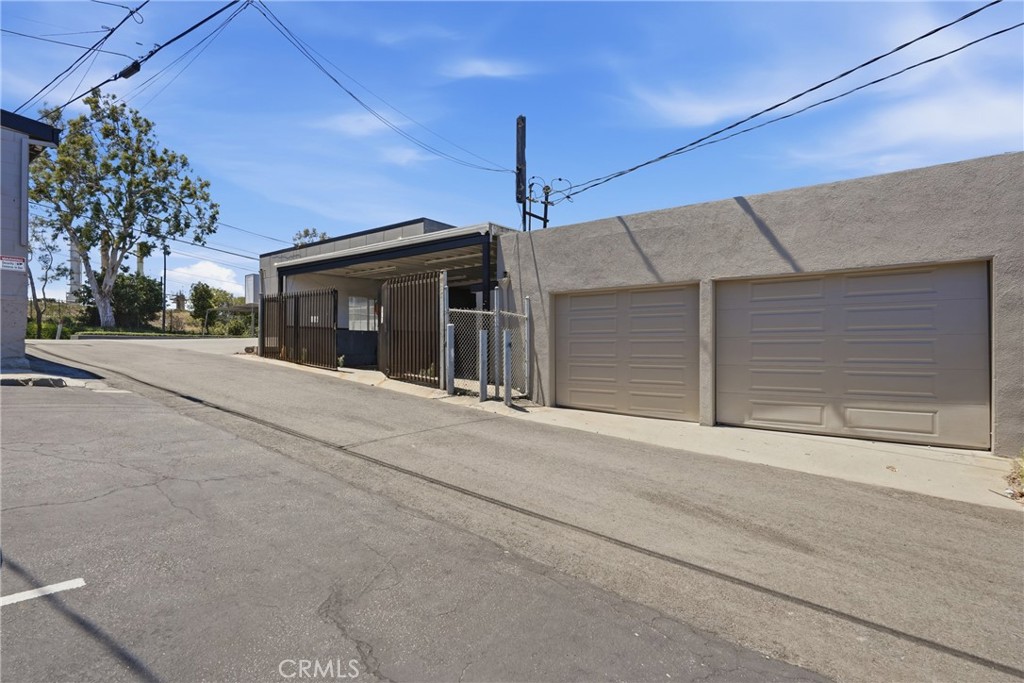
Low commercial building with two garage doors and a gated covered parking bay.
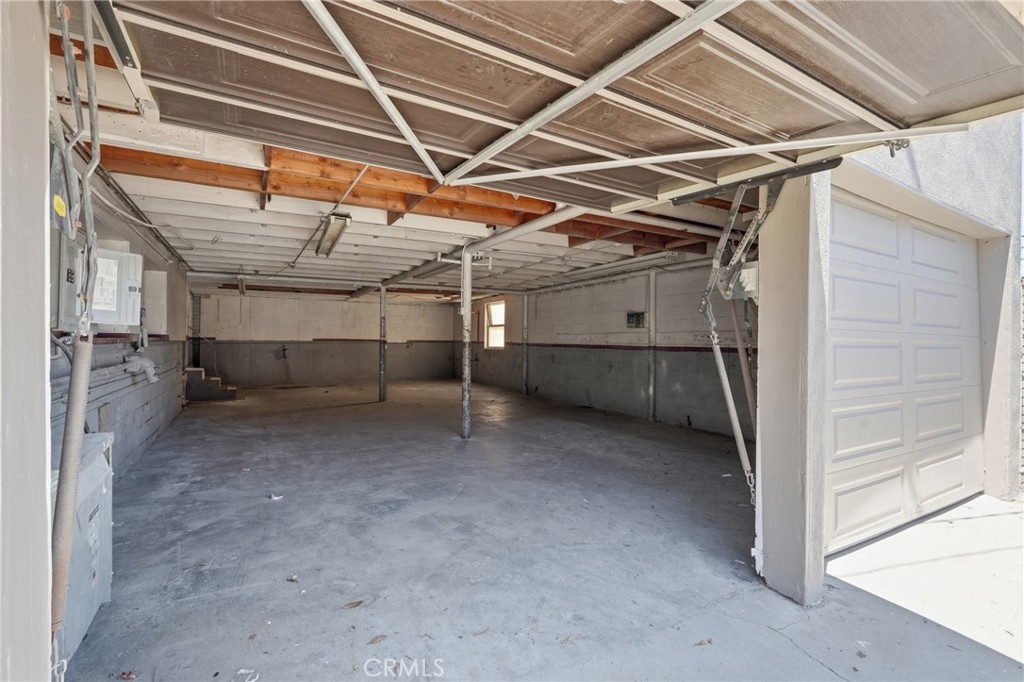
Vacant garage with a concrete floor, exposed ceiling framing, and an open overhead door.
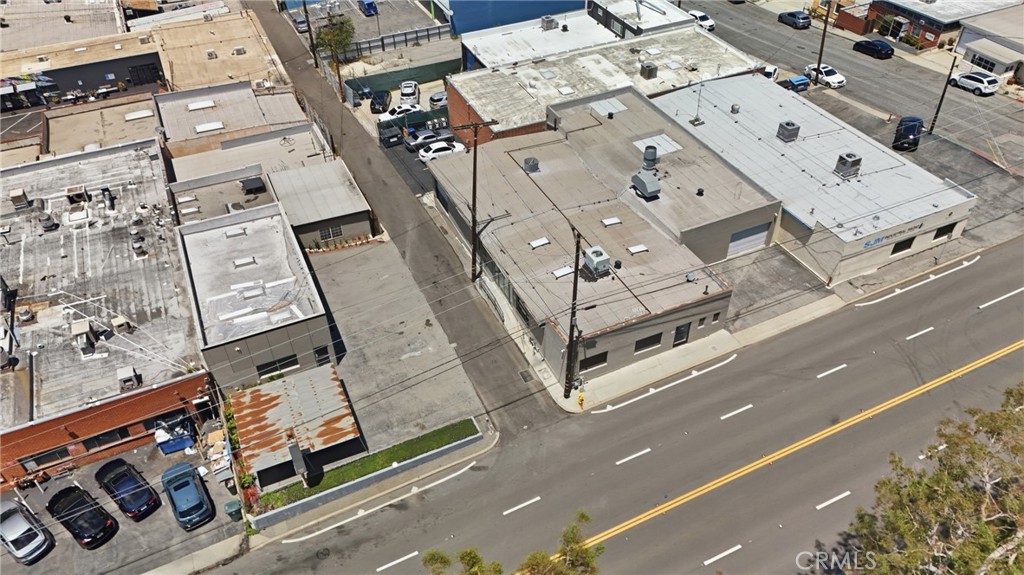
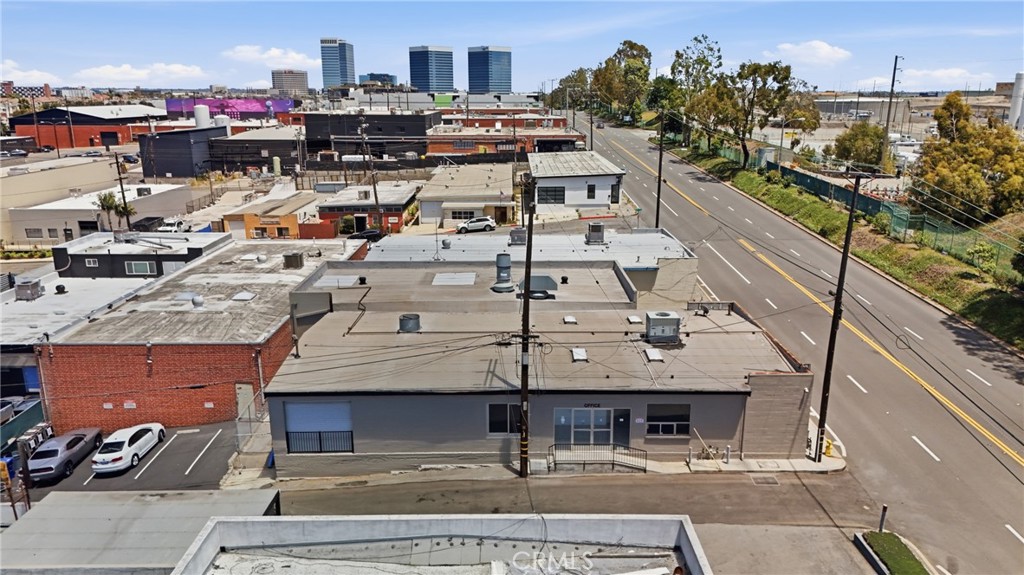
Aerial view of low-rise commercial buildings at a street corner, with flat roofs and nearby parking.
Single-story commercial office building with a flat roof beside a wide road, viewed from above.
Aerial view of a mixed-use area with low-rise buildings, distant hills, and high-rises on the horizon.
Aerial view of a coastal oil refinery with storage tanks and the ocean beyond.
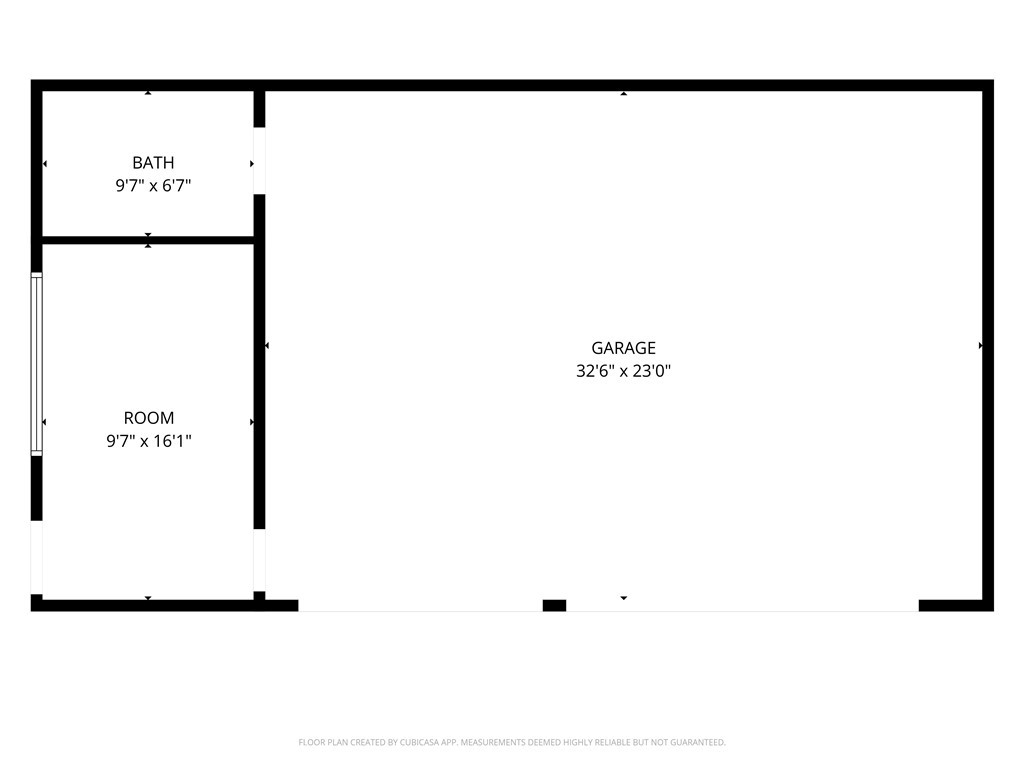
Floor plan showing a large garage, a room, and a bathroom with labeled dimensions.
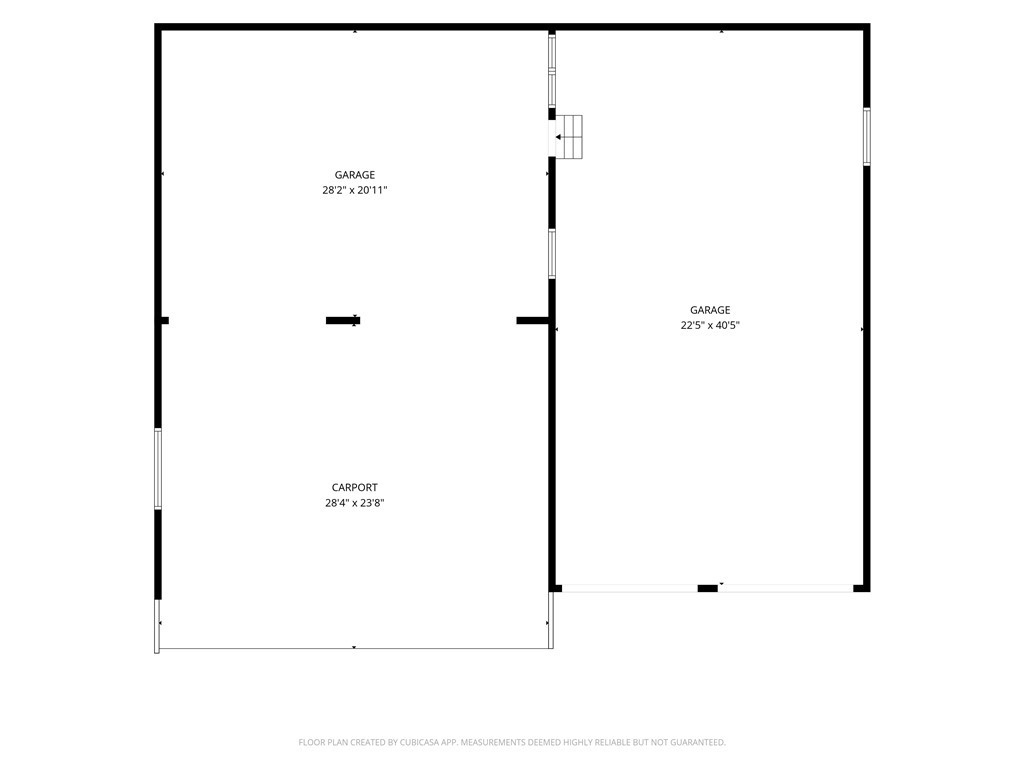
Floor plan with two garages and a carport, labeled with their dimensions.
VIEW PHOTOS
Listed by Riley Eastman CA DRE# 02018751 with Keller Williams Realty 310-902-6528
$2,150,000

713 E El Segundo

2,946 Sq.Ft. 6,250 Sq.Ft.

Share Property

Location

713 E El Segundo, El Segundo, CA 90245

Status

For Sale
Riley Eastman

Riley Eastman

TITLE

REALTOR®

Property Amenities

Interior
Laundry room Washer Hookup, Electric Dryer Hookup
Area & Lot
Total area 2,946 Sq.Ft.
Lot Area 6,250 Sq.Ft.
Living area 2,946 Sq.Ft.
MLS® ID SB26130756
Year Built 1998
Type Commercial
Status For Sale
Exterior
Stories 1
Water Source Public
Lot Features 0-1 Unit/Acre
Finance
Sales Price $2,150,000
Aerial view of low-rise industrial buildings, with refinery structures in the distance.

Schedule a Showing

I would love to show you our beautiful property. Please select your preferred date and time below. An agent will be in touch shortly to confirm your appointment.

Schedule a Showing

I would love to show you our beautiful property. Please select your preferred date and time below. An agent will be in touch shortly to confirm your appointment.

Thank you for your interest in 713 E El Segundo, El Segundo, CA 90245. We are reviewing your request and will be in touch shortly!

Mortgage Calculator

Estimate your monthly mortgage payment, including the principal and interest, property taxes, and HOA. Adjust the values to generate a more accurate rate.

All estimates are provided for informational purposes only. Actual amounts may vary.
$0,000 Your Payment 20 15 65
$0,000 Your Payment
Aerial view of low-rise industrial buildings, with refinery structures in the distance.

360 Virtual Tour

Take a tour of this property

Work With Riley

Whether you’re looking to buy, sell or rent, moving can be one of the most stressful times of your life. As a real estate professional, I’m here to help you every step of the way.