Living room with a cream sofa, fireplace, hardwood floors, and large shuttered windows.
Living room with a fireplace, cream seating, and sliding glass doors to a patio.
Living room with vaulted ceiling, two light sofas, and a glass coffee table on a patterned rug.
Living room with a white sofa, patterned rug, glass coffee table, and sliding doors to a patio.
Furnished dining area with arched windows, a round table, and a decorative stair railing.
Tan multi-unit residence with balconies and a large leafy tree beside the driveway.
Outdoor patio with glass-top dining table, woven chairs, and stucco privacy walls.
Patio with a glass-top dining table and chairs beside a sliding glass door.
Dining room with a wooden table, plantation shutters, and hardwood flooring.
Dining area with a wooden table, potted plants, and tall shuttered windows.
Dining area with shuttered windows and an arched opening to a bright living room.
Kitchen with honey-colored wood cabinets, dark countertops, stainless steel appliances, and a glass dining table by shuttered windows.
Kitchen with honey-colored cabinets, dark countertops, and an arched window above the sink.
Kitchen with warm wood cabinets, black granite counters, and an arched window above the sink.
Bedroom with a large bed beneath a wide curved window with white blinds and an upholstered armchair.
Bedroom with blue-gray bedding, a tufted headboard, white shutters, and a tall potted plant.
Walk-in closet with built-in white shelving, hanging rods, and gray carpet.
Staged bedroom with a low bed, pale blue throw, plantation shutters, and light wood floors.
Bathroom with a white double-sink vanity, large mirror, and orchid.
Bedroom with a white bed, shuttered windows, dark wood nightstands, and a cushioned bench.
Laundry area with side-by-side washer and dryer, utility sink, and open shelving.
Bathroom with tiled vanity, oval sink, chrome faucet, and decorative tile wall band.
Two-story floor plan showing the home’s garage and bedrooms downstairs, with living areas and a balcony upstairs.
VIEW PHOTOS
$4,900/mo

2113 Mathews Avenue Unit: A

3 Beds 3 Baths 1,810 Sq.Ft. 7,494 Sq.Ft.

Description

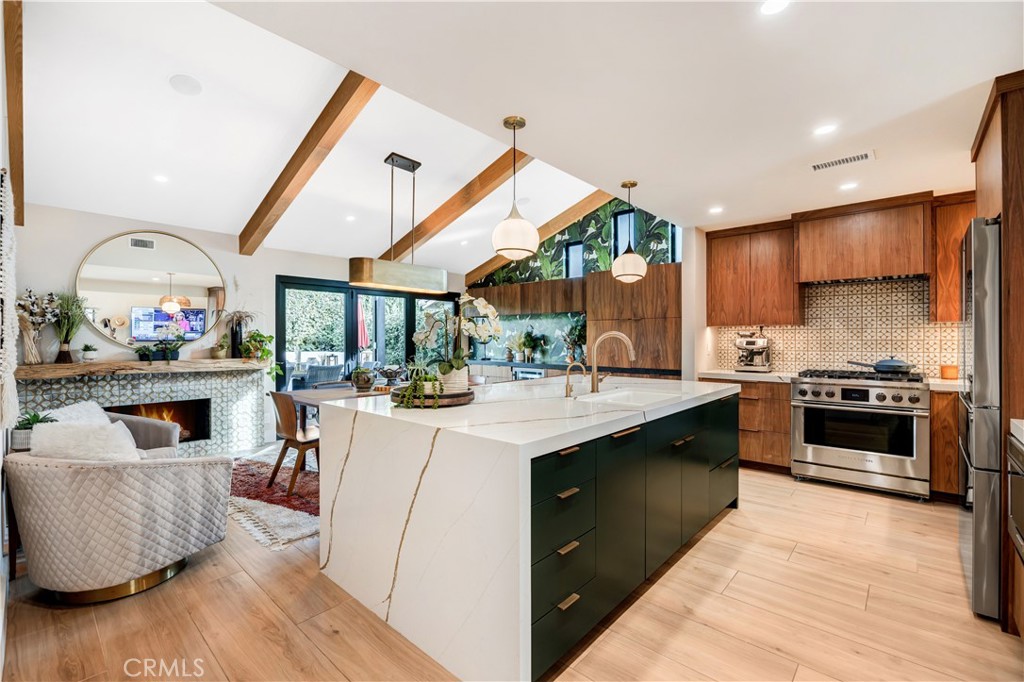
Step into this remarkable 3 Bedroom townhome that exudes the essence of a single family home, complete with a meticulously landscaped front yard. Nestled a mere 10-minute drive from the beach, this immaculate residence spans just over 1800 square feet and boasts awe-inspiring vaulted ceilings, an open and luminous layout, elegant hardwood floors, fresh paint, and a welcoming kitchen adorned with granite counters. Indulge in outdoor dining on the enchanting patio, creating memorable alfresco experiences. The Master suite is a haven of indulgence, showcasing a generously sized walk-in closet and a lavish en-suite bathroom equipped with a double vanity, a spa-like bathtub, and a separate shower. Positioned in a coveted locale, this property resides only moments away from an abundance of shopping destinations, delectable dining options, exciting entertainment venues, and top-tier schools, encompassing all the charm and allure the coveted South Bay has to offer.

Share Property

Location

2113 Mathews Avenue A, Redondo Beach, CA 90278

Status

Leased

Date Leased

June 23, 2023
Riley Eastman

Riley Eastman

TITLE

REALTOR®

Property Amenities

Interior
Laundry room Inside
Fireplace Living Room
Appliances Dryer, Washer
Total Bedrooms: 3
Other Interior Features Main Level Primary, Walk-In Closet(s)
Area & Lot
Lot Area 7,494 Sq.Ft.
Living area 1,810 Sq.Ft.
MLS® ID SB23099671
Year Built 2000
School District Redondo Unified
View Description None
Type Townhouse
Status Leased
Exterior
Stories 2
Pool None
Air conditioning Central Air
Heat type Central
Water Source Public
Garage Space 2.0
Sewer Private Sewer
Parking Direct Access, Garage
Lot Features Garden
Finance
Lease Price $4,900/mo
Lease Term 12 Months
Living room with a fireplace, cream seating, and sliding glass doors to a patio.
Living room with vaulted ceiling, two light sofas, and a glass coffee table on a patterned rug.
Living room with a white sofa, patterned rug, glass coffee table, and sliding doors to a patio.
"Step into this remarkable 3 Bedroom townhome that exudes the essence."

— Riley Eastman

Work With Riley

Whether you’re looking to buy, sell or rent, moving can be one of the most stressful times of your life. As a real estate professional, I’m here to help you every step of the way.