Multi-unit residential building with repeating balconies, white railings, and a small landscaped lawn.
Vacant living room with dark wood floors, a white brick fireplace, and an open kitchen.
Vacant living room with vaulted ceiling, dark flooring, and a white brick fireplace beside the open kitchen.
Open living room with vaulted ceiling, dark wood floors, and white brick fireplace.
Vacant living room with dark wood floors, a white brick fireplace, and balcony doors.
Balcony overlooking leafy trees, low-rise buildings, and distant hills.
Harbor cranes rise beyond leafy trees, framed by stucco walls and a terracotta-tile roof.
Kitchen with white cabinets, built-in microwave, peninsula breakfast bar, and dark wood-look flooring.
Vacant living area with dark wood flooring, high angled ceiling, and kitchen pass-through counter.
Kitchen with white cabinets and tile counters, stainless steel appliances, and windows above the sink.
Bright U-shaped kitchen with white cabinets, tiled counters, gas range, microwave, and double-basin sink.
Unfurnished living room with a white brick fireplace and beige carpet.
Empty living room with brown carpet, multiple windows, and part of a white brick fireplace.
Empty living room with beige carpet and a white brick fireplace.
Walk-in closet with built-in shelving and mirrored doors reflecting an adjoining bathroom vanity.
Bathroom with a long double-sink vanity, white cabinets, and large mirrors.
Bathroom with a long vanity counter, large mirror, and mirrored closet doors.
Bathroom with a tiled tub and shower, toilet, and long white vanity.
Vacant carpeted room with a glass balcony door and a large window.
Vacant carpeted bedroom with an open closet, glass-paneled door, and window.
Empty carpeted room with beige walls, adjoining a bathroom and hallway.
Carpeted staircase with white railing beside a tiled landing and open doorway.
Empty bedroom with beige walls, carpet, and a window overlooking nearby rooftops.
Empty bedroom with brown carpet and a large window overlooking trees and nearby buildings.
Bathroom vanity with a large mirror, gold-tone faucets, and toilet beside the sink.
Empty garage with a wide open door, concrete floor, and water heater.
Empty garage with a concrete floor and partially open overhead door.
Apartment building with upper balconies and a broad concrete driveway leading to garage doors.
Covered balcony overlooking a red-tile-roof building and leafy trees.
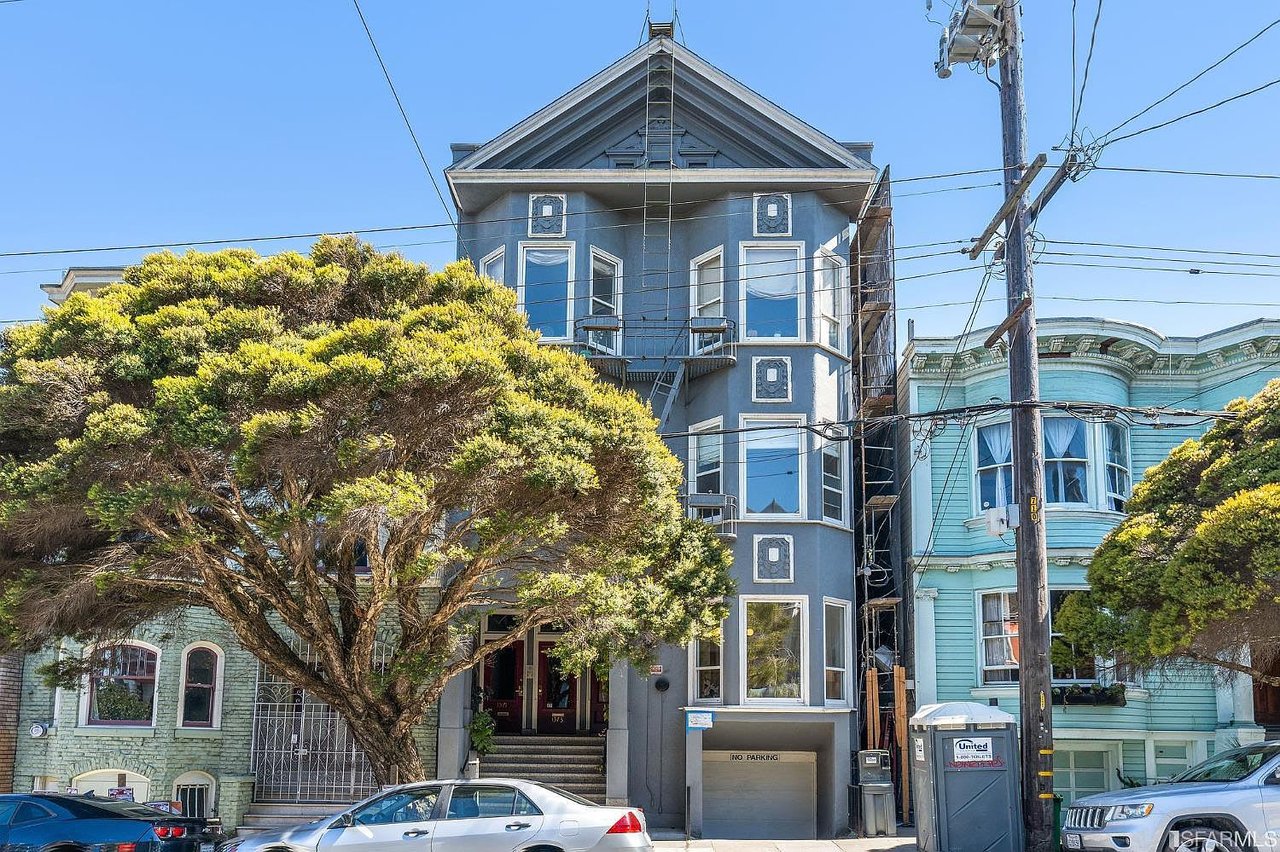
Light-gray multi-unit building with blue awnings, exterior stairs, and a leafy tree in front.
Covered balcony with metal railing, gray floor, and white-framed doors beside leafy trees.
Residential entrance with gray-tiled steps, white railings, and a hedge-lined walkway.
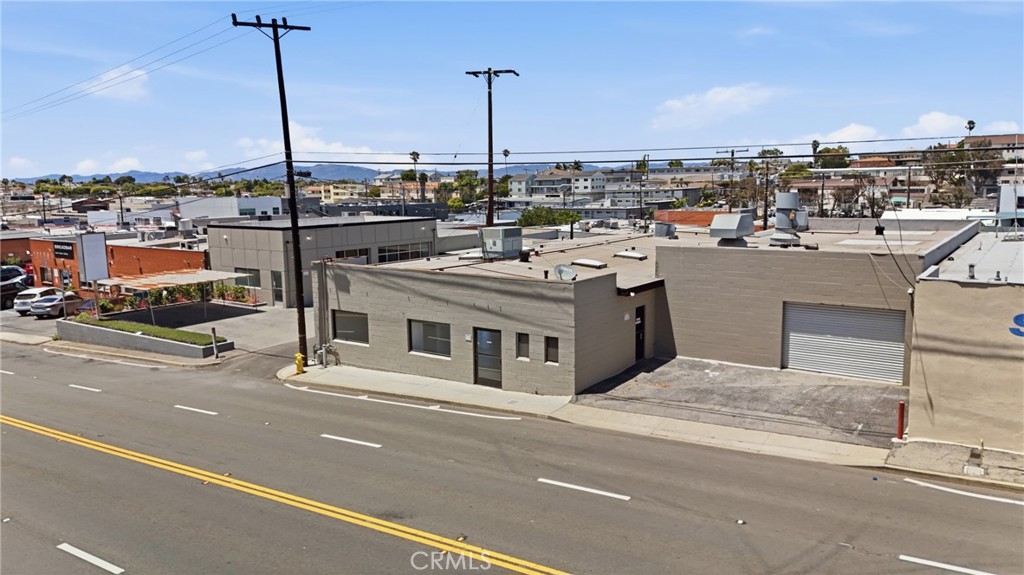
Aerial view of a gray multiunit building beside a busy street, with nearby homes.
Aerial view of San Pedro homes and apartment buildings, with a broad street and mountains in the distance.
Aerial view of a San Pedro neighborhood with harbor water and port cranes in the distance.
Coastal neighborhood rooftops with harbor cranes and water on the horizon.
VIEW PHOTOS
$668,000

1176 W 7th Street Unit: 4

3 Beds 3 Baths 1,619 Sq.Ft. 8,105 Sq.Ft.

Description

Amazing opportunity to own a beautiful 3 bedroom, 2.5 bathroom, attached garage, end unit townhome in up-and-coming San Pedro. Upon entry, you'll notice the home's warm & inviting nature with stunning views of the LA Harbor, Vincent Thomas Bridge, Palos Verdes hills and city lights. The main living space features an open concept, vaulted ceilings, laminate floors and gas fireplace. Off the kitchen, you can find the dining area with doors leading to the balcony. Freshly painted interior and brand new carpet. The single main-level bedroom is perfect for a home office or den. Downstairs you'll find dual master bedrooms. The first features its own fireplace, large closet, balcony and huge bath with dual vanities. The 2nd master has a walk-in closet, large bathroom and balcony. Located just a few minutes from the freeway, upcoming West Harbor waterfront development project, Royal Palms Beach, Cabrillo Beach, Point Fermin Park and all the beautiful hiking trails along the Palos Verdes Peninsula. This home is a must see!

Share Property

Location

1176 W 7th Street 4, San Pedro, CA 90731

Status

Sold

Date Sold

March 21, 2023
Riley Eastman

Riley Eastman

TITLE

REALTOR®

Property Amenities

Interior
Laundry room In Garage
Fireplace Living Room, Primary Bedroom
Appliances 6 Burner Stove, Dishwasher, Microwave
Flooring Laminate
Total Bedrooms: 3
Half Bathrooms: 1
Full Bathrooms: 2
Other Interior Features Beamed Ceilings, Balcony, Multiple Staircases, Open Floorplan, Recessed Lighting, Multiple Primary Suites, Walk-In Closet(s)
Area & Lot
Lot Area 8,105 Sq.Ft.
Living area 1,619 Sq.Ft.
MLS® ID SB23025602
Year Built 1990
School District Los Angeles Unified
View Description Bridge(s),City Lights,Harbor,Hills
Type Townhouse
Status Sold
Exterior
Stories 3
Pool None
Air conditioning None
Heat type Central
Water Source Public
Garage Space 2.0
Sewer Private Sewer
Parking Direct Access, Garage
Finance
Sales Price $668,000
HOA Fees $200 monthly

San Pedro

33.7361° N, 118.2922° W

Work With Riley

Whether you’re looking to buy, sell or rent, moving can be one of the most stressful times of your life. As a real estate professional, I’m here to help you every step of the way.